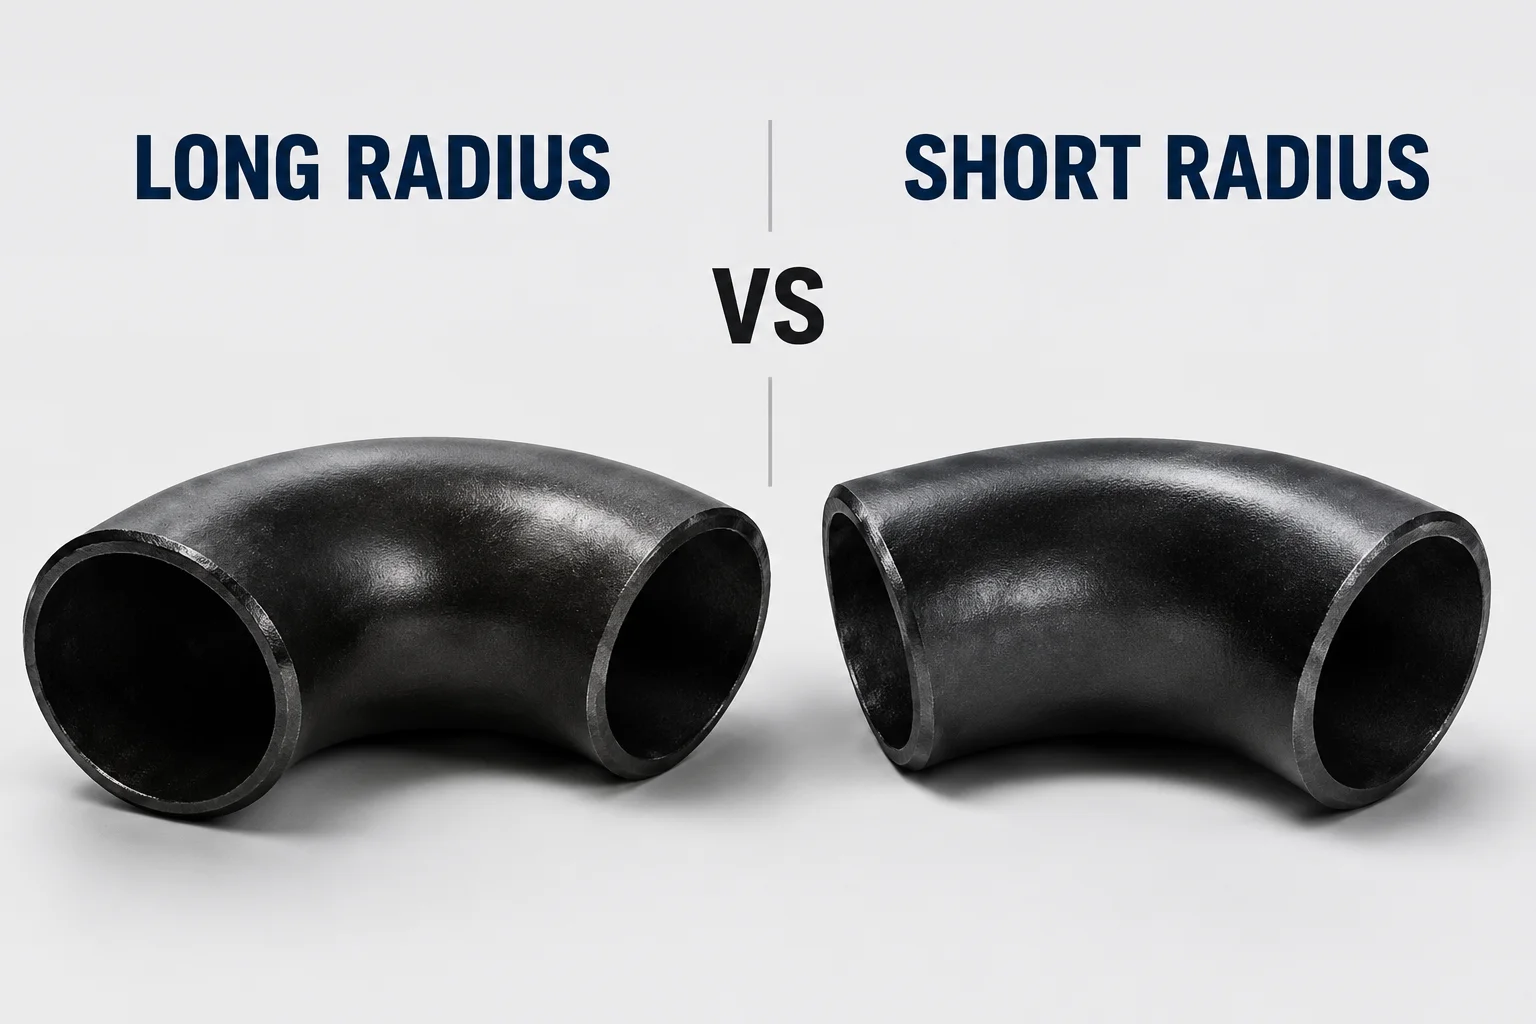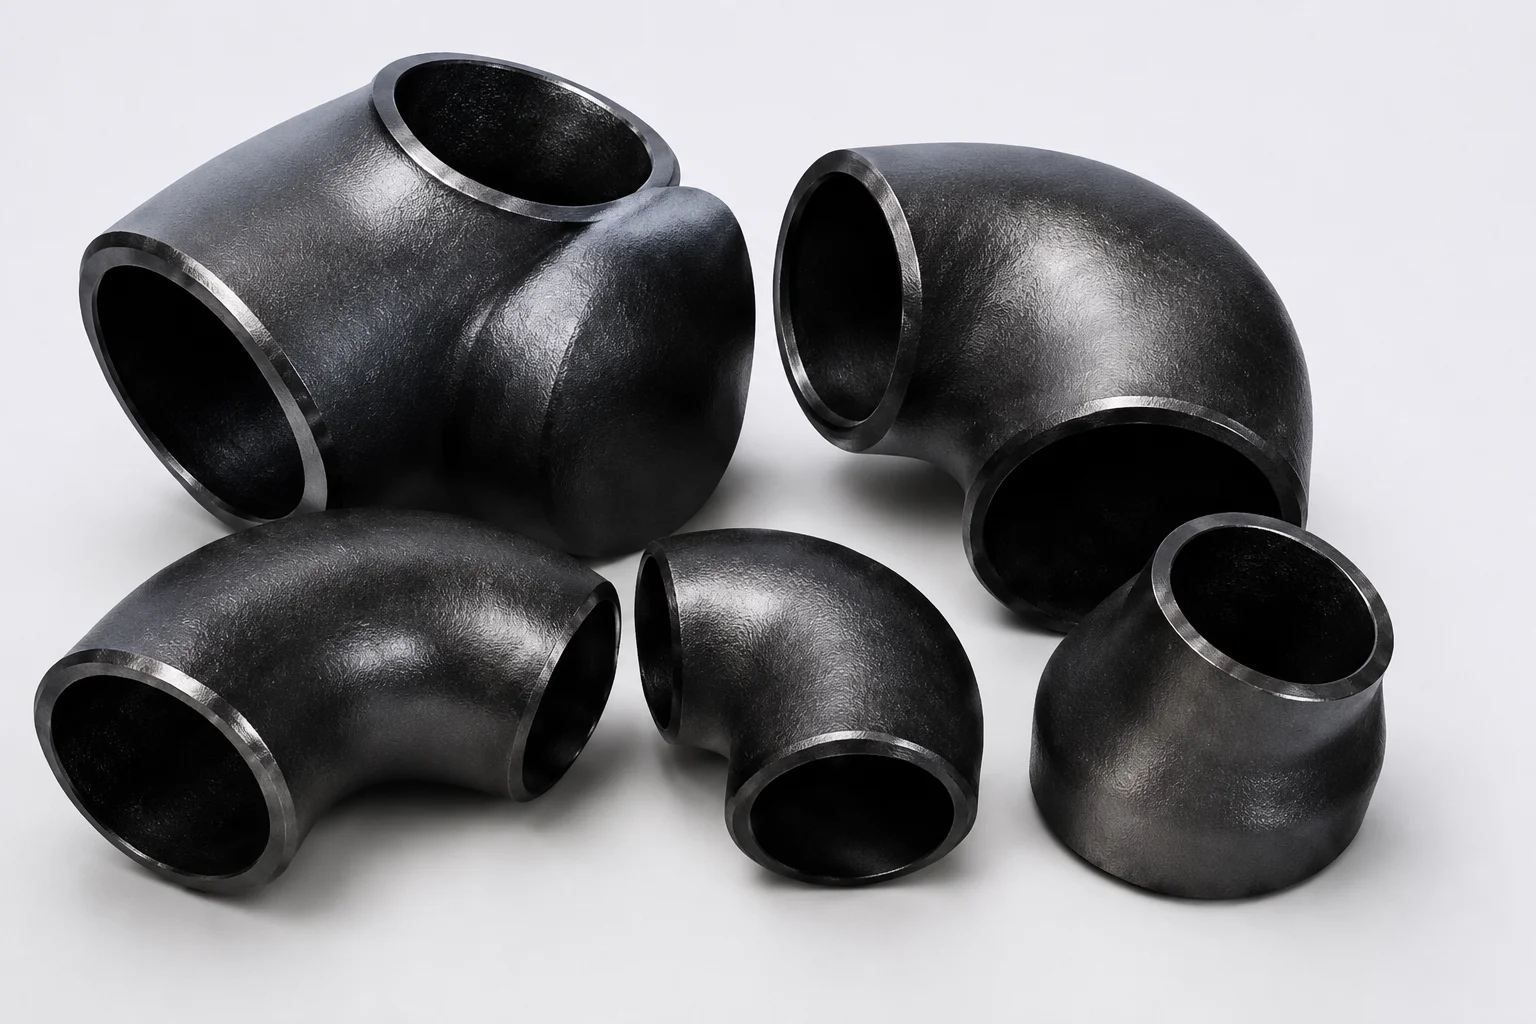
Overview
flange OD and ID is best understood in the context of identification by outside diameter, bore, bolt circle, holes, thickness, facing, hub, and markings. For industrial piping, a keyword or trade name is not a complete specification. Engineers and buyers should connect the term to the applicable dimensional standard, material specification, design conditions, mating component, and project requirements.
This page is intentionally answer-first: identify the connection and service, then verify the controlled dimensions and acceptance criteria. It does not reproduce proprietary standard tables. Final dimensions, tolerances, pressure-temperature ratings, and mandatory tests must be checked against the contractually required edition of the governing standard or an approved project drawing.
Why It Matters for Pipe Components
Flanges are part of a bolted or welded pressure-boundary system, so an apparently small specification gap can create installation delays or nonconforming joints. The most common procurement risks are incorrect drilling, bore, facing, material grade, dimensional series, coating condition, or documentation. Those risks increase when a search term such as od and id is used as if it were a complete engineering description.
For pipe fittings, valves, and equipment nozzles, compatibility must be evaluated as a complete joint. A flange that fits the pipe OD may still have the wrong bolt pattern; a flange with matching drilling may still have the wrong facing or bore. Material selection also remains separate from flange geometry and rating.
Methods, Parameters, or Process
A practical review of flange OD and ID should cover the following controls.
| Review area | What to define | Why it matters |
|---|---|---|
| Identification | Standard, size, rating, type, and drawing | Prevents product mismatch |
| Material | Exact specification and grade | Supports traceability and service suitability |
| Dimensions | Controlled dimensions from the applicable standard or drawing | Confirms mating compatibility |
| Facing / joint | Gasket face or connection geometry | Controls assembly and sealing interface |
| Inspection | Dimensional, material, NDE or coating checks when specified | Provides acceptance evidence |
| Documentation | MTC, inspection records, drawings, certificates | Supports EPC turnover and traceability |
Start with the project line list, equipment data, or mating flange. Then identify the exact standard and edition. Compare dimensions using licensed standard data or an approved drawing. Where the product is custom, obtain a signed drawing before production and record any deviations from standard dimensions.
For replacement work, field measurements should include more than one dimension. Record outside diameter, central bore, thickness, bolt-hole count and diameter, bolt circle, facing, hub geometry, markings, and connected pipe dimensions as applicable. Photographs are useful supporting evidence but should not replace dimensional inspection.
Supplier and Inspection Checklist
- Confirm the exact product name and intended connection method.
- State the governing dimensional standard and required edition.
- Specify nominal size and pressure class or PN.
- Identify flange type, facing, bore, and dimensional series where relevant.
- Provide the connected pipe OD and wall thickness for weld-end products.
- Specify the exact material specification and grade.
- Define coating, galvanizing, passivation, or other surface treatment only when required.
- Maintain heat or lot traceability through machining and subcontract processes.
- Use calibrated dimensional inspection equipment.
- Specify PMI, NDE, hardness, impact testing, or third-party inspection only when required by the contract.
- Review MTC content and marking before shipment.
- Protect machined gasket faces and threads during packing.
Application to Pipe Fittings, Valves, and Flanges
The same specification discipline applies across piping packages. Flanges connect straight pipe to valves, pumps, vessels, strainers, instruments, branch assemblies, and prefabricated spools. Fittings determine changes in direction or size, while valves add isolation or control functions. Each component can comply with its own product standard while still requiring dimensional and material compatibility at the connection.
For EPC procurement, the safest approach is to issue a line-item specification that separates standard, material, dimensions, facing, rating, testing, coating, documentation, and quantity. When flange OD and ID is part of a custom or replacement requirement, attach a drawing and mating-component information.
FAQ
What does flange OD and ID mean?
In this article, **flange OD and ID** refers to identification by outside diameter, bore, bolt circle, holes, thickness, facing, hub, and markings. The exact technical meaning should be tied to the governing standard, drawing, and project specification rather than a catalog label alone.
What should be stated in an RFQ?
State the applicable standard and edition, nominal size, pressure class or PN, flange type, facing, material grade, connected pipe data where relevant, quantity, inspection, coating, marking, packing, and documentation.
Can dimensions be selected from nominal size alone?
No. Nominal size is only one part of the specification. Rating, dimensional series, flange type, bore, facing, and mating component can change the required geometry.
How should a supplier prove compliance?
Use material traceability, dimensional reports, approved drawings, specified inspection records, and any project-required NDE, PMI, coating, or third-party inspection evidence.
Should standard tables be copied into the purchase order?
Normally it is better to cite the contractually applicable standard and edition and list project deviations explicitly. Licensed standard tables or approved drawings should be used for final dimensional acceptance.
Next Steps
For an RFQ involving flange OD and ID, send the project specification, line-item list, mating-flange information, material requirements, design conditions, inspection scope, and required delivery documents. Verify all standard-controlled dimensions and ratings against the required edition before release for manufacture.
Request a Quote