Overview
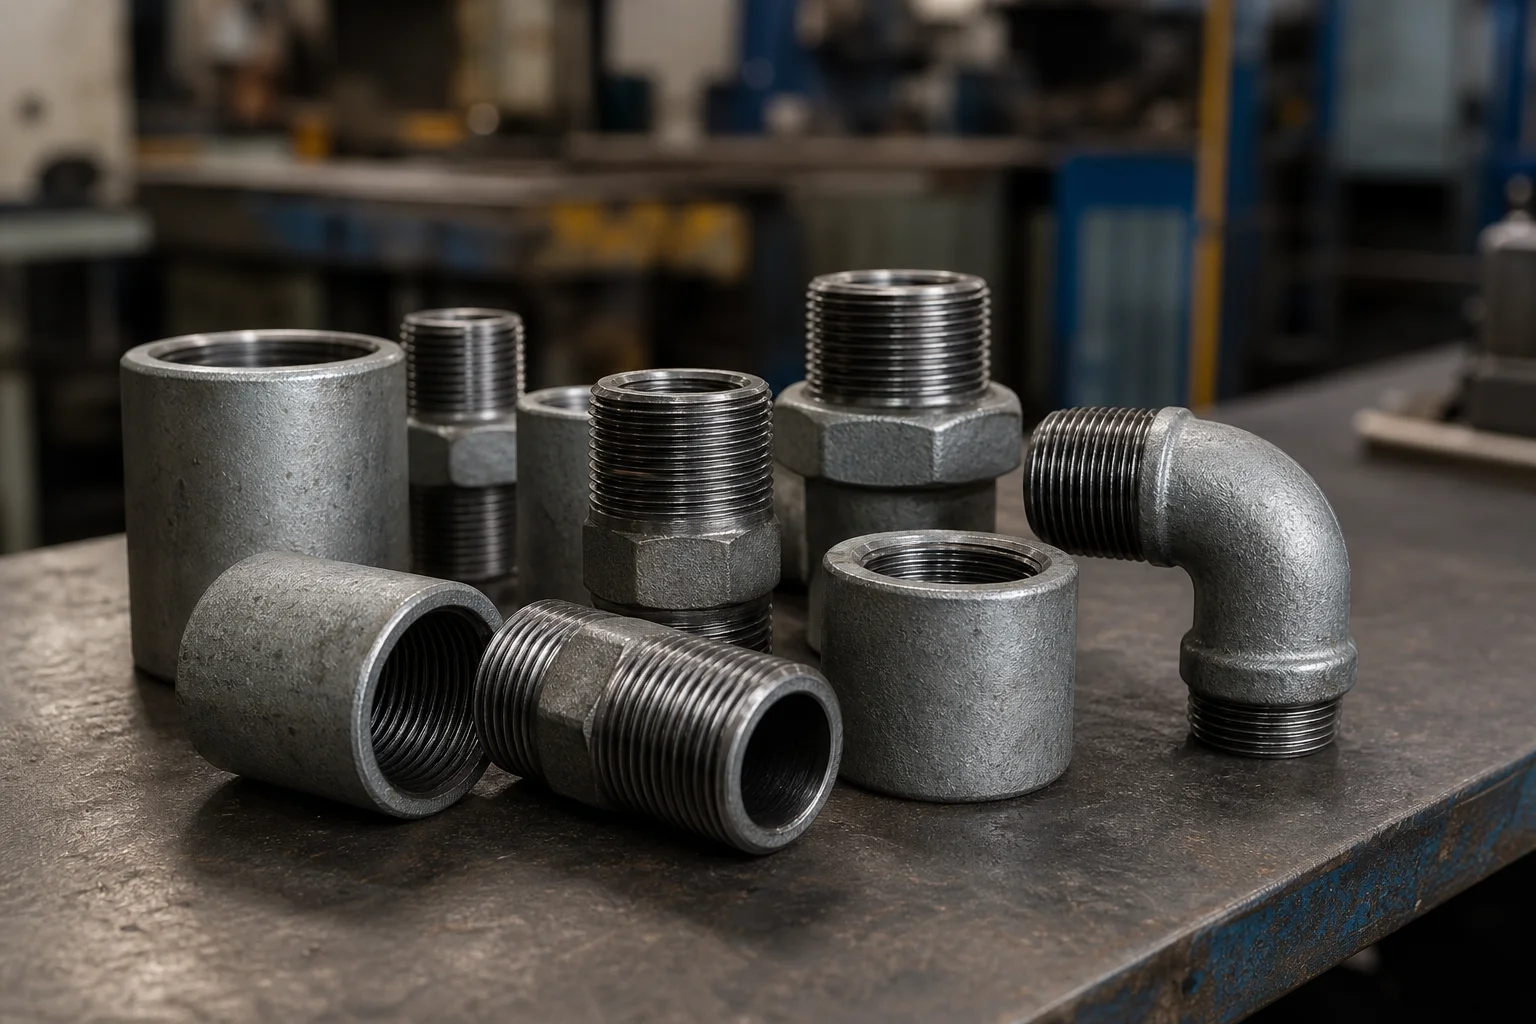
Pipe threads are connection threads used on fittings, valves, instruments, nipples, and piping accessories. Common families include NPT, dryseal variants, BSPT, BSPP, and other national or manufacturer-specific forms. Nominal size alone does not identify the thread. Correct selection requires the thread standard, internal or external form, taper or parallel geometry, pitch, sealing method, and permitted service.
Inspection should answer two questions: does the thread conform dimensionally to the order, and will the complete joint seal by the intended mechanism? A thread can pass a quick visual check yet remain incompatible with the mating part.

Why It Matters for Pipe Components
Thread mismatch can damage the first turns, create shallow engagement, produce false tightness, or leak after pressure and temperature cycling. NPT and BSP can look similar in small sizes but differ in profile and dimensions. Joining them because they almost fit is not controlled engineering.
Threaded joints also use different sealing methods. Tapered threads may seal through interference with an approved sealant. Parallel threads often need a gasket, washer, O-ring, or seat. Flare, compression, and face-seal connections should not be treated as ordinary pipe threads.
The purchase order should state the exact designation instead of informal terms such as gas thread, British thread, female pipe thread, or half-inch thread without clarification.
Methods, Parameters, or Process
A practical inspection combines document review, identification, visual examination, gauges, and controlled measurement.
| Inspection item | What to determine | Suitable control |
|---|---|---|
| Thread family | NPT, BSPT, BSPP, dryseal, or another form | Drawing, PO, marking, approved master |
| Taper or parallel | Whether diameter changes along the axis | Taper gauge or standard-specific method |
| Pitch or TPI | Axial spacing of crests | Pitch gauge or optical measurement |
| Profile | Included angle and crest/root geometry | Comparator or calibrated gauge |
| Functional size | Fit within standard limits | Correct GO/NOT GO, ring, plug, or reference gauge |
| Surface condition | Burrs, tears, chatter, dents, coating buildup | Visual inspection under adequate light |
| Sealing method | Thread, gasket, O-ring, washer, or seat | Drawing and assembly specification |
Supplier and Inspection Checklist
- Write the complete thread designation on the RFQ and drawing.
- State internal or external form and any left-hand requirement.
- Confirm nominal size, pitch, taper or parallel form, and standard.
- Use calibrated gauges that match the exact thread family.
- Check gauge wear, cleanliness, temperature, and operator technique.
- Inspect thread start, burrs, incomplete threads, chatter, and plating buildup.
- Protect machined threads after final inspection.
- Define sealant or sealing element separately from the thread standard.
- Do not use forced assembly as proof of compatibility.
- Record the actual nonconformance rather than only “too tight” or “too loose.”
Application to Pipe Fittings, Valves, and Flanges
Forged threaded fittings use a product standard for dimensions, ratings, marking, and materials, while the thread form may be referenced to a separate standard. Both matter. A fitting can have a correct thread but the wrong class or center-to-end dimension.
Threaded flanges also require checks of facing, drilling, bore, and class. Instrument valves can combine NPT, BSPP, BSPT, metric, compression, or proprietary ends in one assembly, so each port should be identified.
For gas, steam, chemicals, oxygen, and other controlled services, material compatibility and sealant approval are essential. Thread designation alone does not establish service suitability.
FAQ
Can NPT and BSP threads be connected?
They should not be treated as interchangeable. Differences in profile, pitch, taper, and diameter can prevent correct sealing.
How do I identify an unknown pipe thread?
Measure diameter, determine taper, count pitch or TPI, inspect profile, and compare with controlled data or gauges.
Does a GO gauge prove the joint will not leak?
No. It confirms defined dimensions. Leakage also depends on the mating part, surface, engagement, seal, assembly, pressure, and temperature.
Can coating be applied before final gauging?
The inspection plan should define the sequence because coating thickness can change functional size.
What should appear on the RFQ?
Material, product standard, thread standard, size, fitting type, class or rating, quantity, coating, tests, and certificates.
Next Steps
Ask the supplier for the thread inspection plan and exact gauge type used for every connection. Provide a port drawing when one component contains more than one thread system.
Request a Quote